 My Samford
Have you ever admired a building’s façade only to wonder what exactly that architectural protrusion is called?
You are not alone. Whether you are hunting for a new apartment, planning a home renovation, or simply an architecture enthusiast, the terminology can be surprisingly confusing. Mistaking a “Juliet” for a “Loggia,” or assuming a “Terrace” is just a big balcony, can lead to misunderstandings with real estate agents or architects.
Worse, failing to understand the structural differences, like how much weight a cantilevered design can hold versus a stacked one, can impact your safety and your renovation budget.
Below, we break down the specific types of balconies based on their structural support and architectural style, ensuring you know exactly what you are looking at (and standing on).
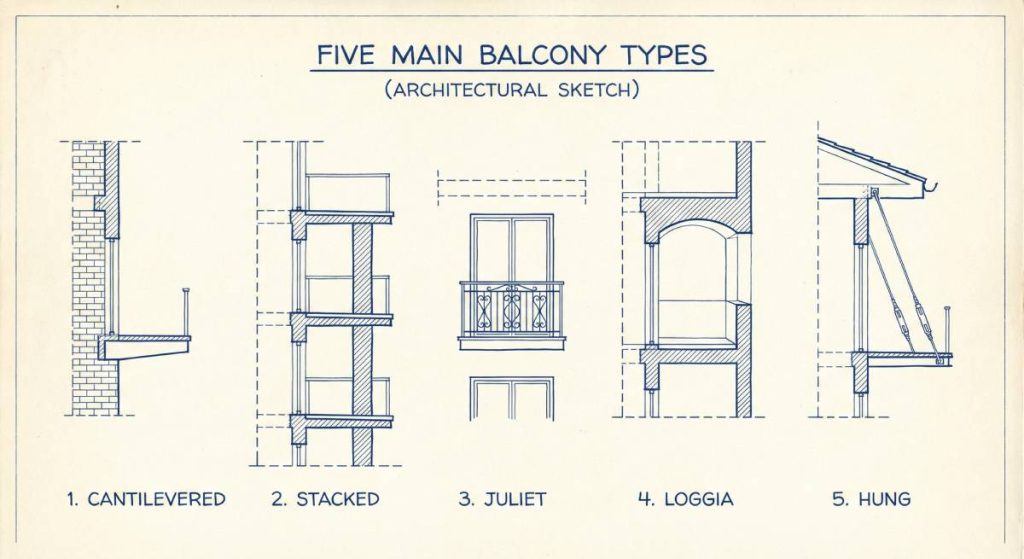
TL;DR: Common Balcony Types
| Type | Key Feature | Best For |
| Cantilevered | Projects from the wall with no visible pillars. | Modern aesthetics; small to medium loads. |
| Stacked | Supported by pillars or the balcony below. | Apartment complexes; heavy loads. |
| Juliet (False) | A railing across a door/window; no floor. | Aesthetics, ventilation, and light. |
| Loggia | Roofed and recessed into the building. | Privacy and protection from weather. |
| Hung | Suspended by cables from the roof/wall. | Heritage Restorations and Renovations; adding to existing walls. |
1. Balconies by Structural Design
When architects classify balconies, they first look at how the structure defies gravity. These distinctions determine the weight capacity and construction cost.
The Cantilevered Balcony
This is the most iconic “true” balcony. It protrudes directly from the face of the building without any visible vertical support like columns or posts.

- How it works: Structural joists (wood, steel, or concrete) extend from inside the building’s floor out into the open air. The weight is counterbalanced by the structure inside the room.
- Key Characteristic: It looks like it is “floating.”
- Pros: Clean, modern lines; frees up space on the ground below.
- Cons: Often has a strictly limited depth (usually 1.5–2 meters) due to physics; can suffer from “bounce” if not engineered perfectly.
The Stacked Balcony

You will see these primarily on high-rise residential buildings and apartment blocks. As the name implies, these balconies are stacked directly on top of one another.
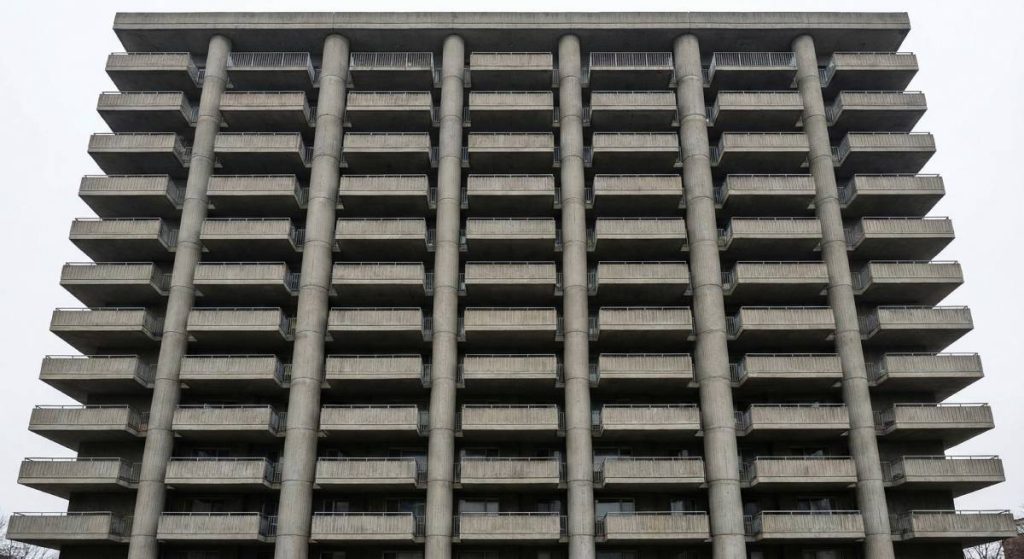
- How it works: Vertical pillars or posts transfer the weight of the balcony down to the balcony below it, and eventually to the ground.
- Key Characteristic: A uniform, grid-like appearance on the building exterior.
- Pros: Structurally simple and very strong; inexpensive to build; provides a ready-made roof for the balcony below.
- Cons: Can look bulky or utilitarian; pillars may obstruct views.
The Hung Balcony
A clever solution often used in retrofitting older buildings that weren’t originally designed with outdoor spaces.

- How it works: Instead of being supported from below, the platform is “hung” using heavy-duty steel cables or rods attached to the wall or roof above.
- Key Characteristic: Distinctive 45-degree cables visible above the platform.
- Pros: This is the go-to choice for Heritage Restorations and Renovations where preserving the ground-level aesthetic is critical. It allows for minimal connection points to the main structure.
- Cons: The support cables are always visible; wind can sometimes cause movement issues if not braced correctly.
The Deck Balcony
While similar to stacked balconies, deck balconies are primarily found in low-rise residential timber construction rather than concrete high-rises.

- How it works: The platform is supported by vertical posts or columns that go directly into the ground, often on concrete footings.
- Key Characteristic: It looks like a raised deck attached to the side of a house.
- Pros: extremely stable and cost-effective; can be built very large since the ground supports the weight.
- Cons: Requires ground space for the posts; wood requires regular maintenance.
2. Balconies by Aesthetic & Function
Beyond the engineering, balconies are defined by how they are used and how they integrate with the home’s layout.
The Juliet Balcony (False Balcony)
Named after the famous scene in Shakespeare’s Romeo and Juliet, this is technically a “false” balcony because you cannot stand on it.

- Definition: A guardrail or balustrade placed directly across a floor-to-ceiling window or French doors.
- Why use it? It allows you to open large doors for ventilation and light without the risk of falling. It creates the illusion of an outdoor connection.
- Best for: Urban apartments with strict zoning laws or budget constraints where a protruding structure isn’t permitted.
The Loggia
Often confused with a standard balcony, a loggia is distinct because it is part of the building’s footprint, not an extension sticking out.

- Definition: A roofed exterior gallery or corridor that is open to the air on one side. It is “recessed” into the building.
- Why use it? Because it has a roof and side walls (from the building structure), it offers superior protection from wind, rain, and harsh sun. This protection allows you to use indoor-quality furniture and continuous floor tiles that flow from the living room, blurring the lines between inside and out.
- Best for: Privacy seekers and homes in climates with heavy rain or intense heat.
The Mezzanine Balcony
This is an interior balcony. It is a raised platform inside a building, usually in a double-height room, that overlooks the floor below.
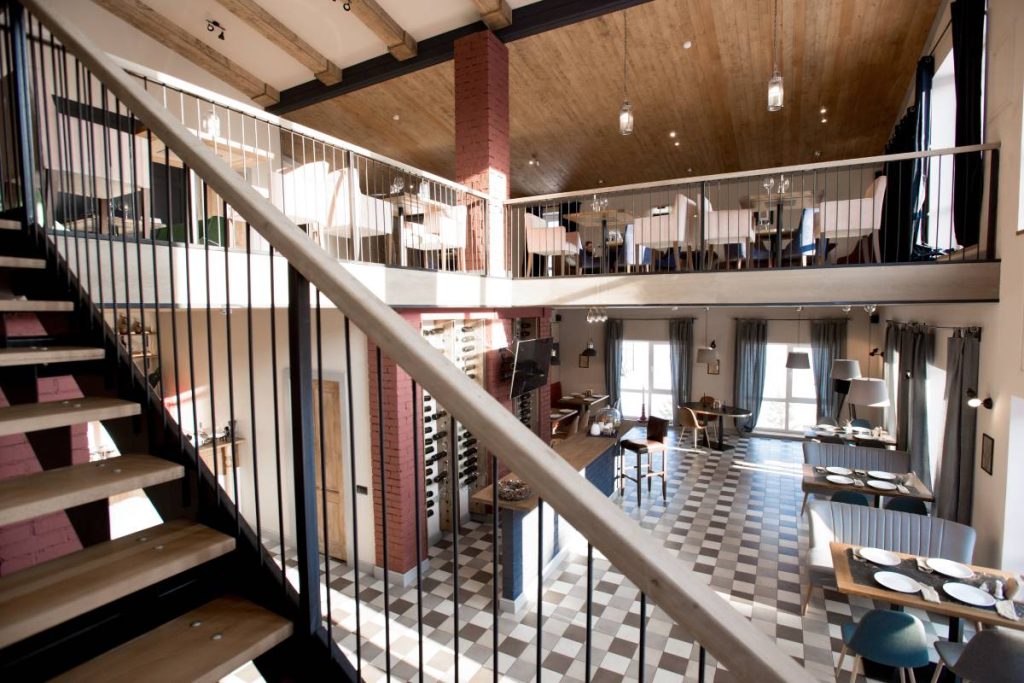
- Definition: An intermediate floor between main floors of a building, open on one side.
- Why use it? It adds usable square footage (like a reading nook or home office) without closing off the open, airy feel of a high-ceilinged room.
The Enclosed Balcony
Sometimes called a “sunroom” or “winter garden,” this is a standard balcony that has been retrofitted with glass.
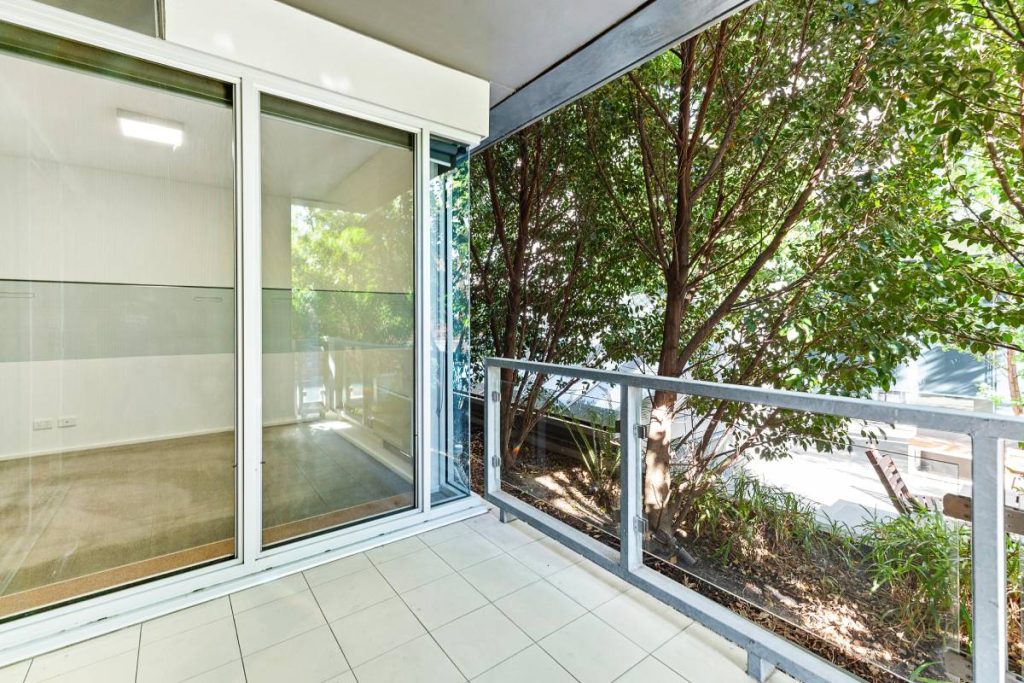
- Definition: A balcony protected by glass curtains or screens.
- Why use it? It transforms outdoor space into indoor space, allowing you to use the area year-round regardless of snow, wind, or city noise.
- Best for: Noisy city centres or cold climates.
The Roof Balcony (Tropezienne)
Often found in attic conversions, this style is “cut” into the slope of a roof.
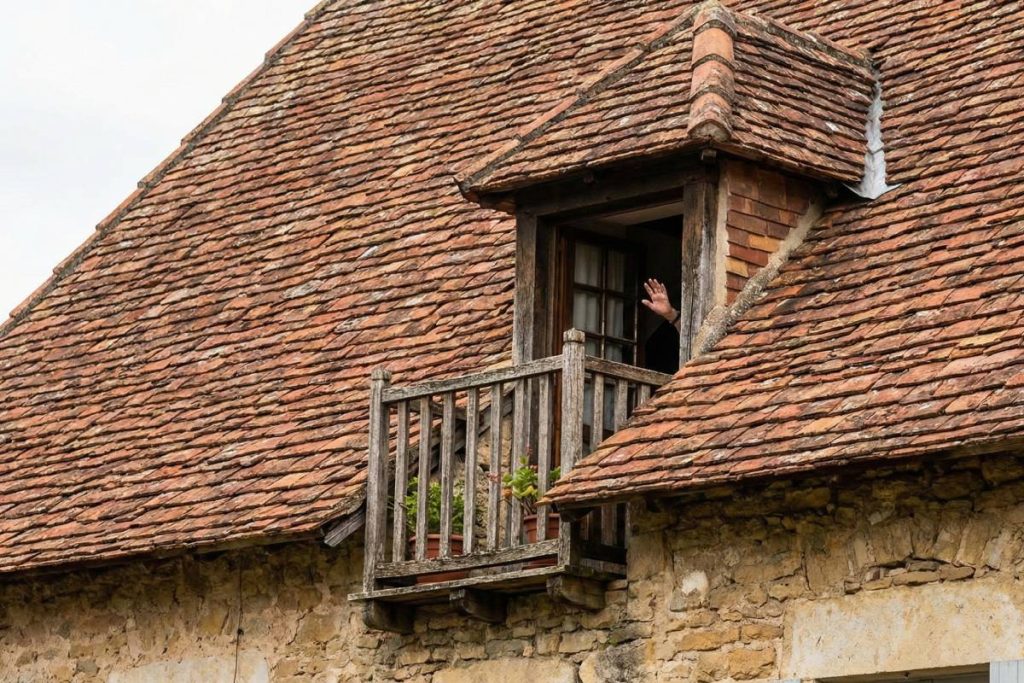
- Definition: A recessed area within a pitched roof that creates a small terrace.
- Why use it? It offers extreme privacy (since you are on the roof) and brings light into attic spaces that would otherwise be dark.
- Best for: Attic renovations and maximising floor space in height-restricted areas.
3. Important Distinctions: Balcony vs. Terrace vs. Veranda
To sound like a true expert, you must know the difference between these three often-interchanged terms.
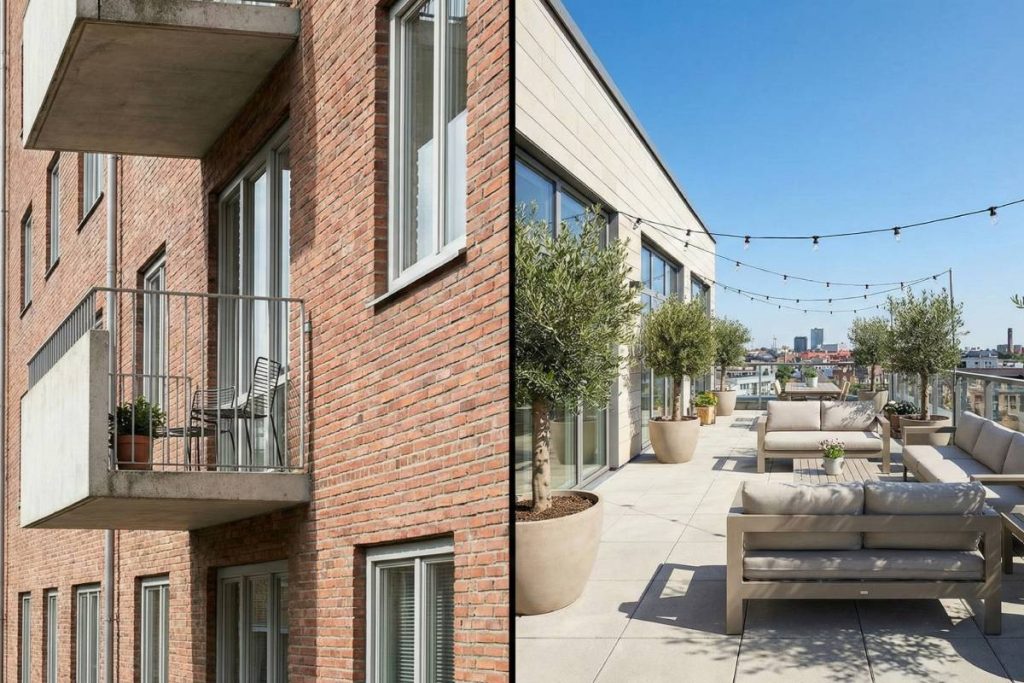
- Balcony: Elevated, attached to a building, projects outward (or is recessed), and is usually small.
- Terrace: Located on a flat roof or the ground level. It is generally much larger than a balcony and is an open space often used for entertaining. If it’s on the roof of the floor below you, it’s a terrace.
- Veranda: A ground-level, roofed open gallery or porch, usually wrapping around the front and sides of a house.
Conclusion
Whether you prefer the floating elegance of a Cantilevered design or the safety and simplicity of a Juliet railing, understanding the types of balconies empowers you to make better architectural decisions.
A balcony is more than just an appendage to a house; it is the bridge between your private sanctuary and the outside world.
If you could add any type of balcony to your current home today, which one would solve your space needs best?


 My Samford